Flatma · Community

Things people made in Flatma

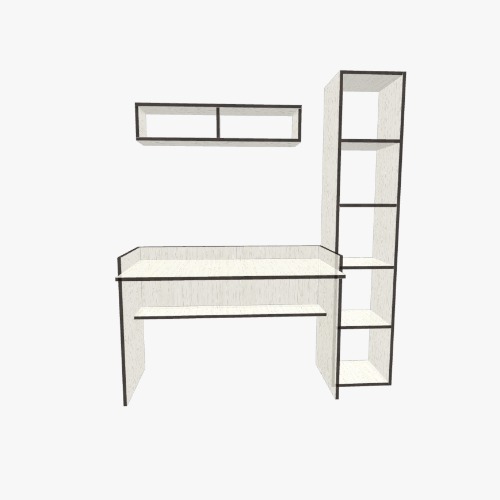
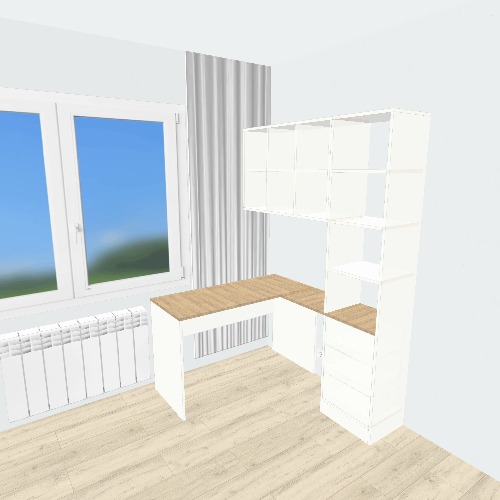
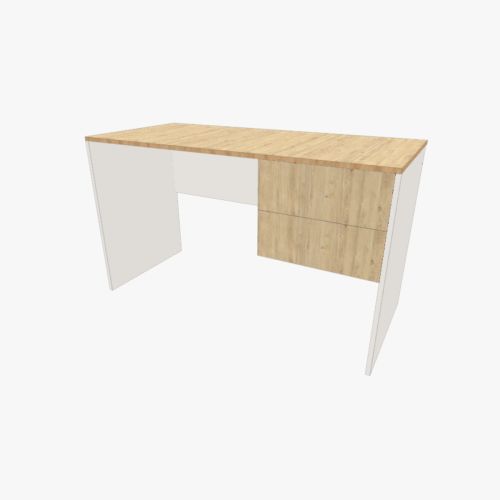
Each project comes with its parts, cutting maps and drawings. Open one, change it and save your own copy.

Free table plans: dining tables, coffee tables and more

Each table project gives you the top, the legs and the frame as parts, with their sizes, materials and drawings.

Tables are built in different ways: a top on legs with an apron, a frame of metal tube, panels of plywood or chipboard, solid wood boards. The project page shows how the table is made, what it is made of and how many parts it has, so you can pick one that suits your tools.

When you choose a table plan, check the height, the size of the top and how the frame holds it: a long top needs an apron or a rail between the legs. A table is easy to fit to your room — open the project and set its length and width; the legs and the frame follow.

  • The top, legs, aprons and rails with their sizes.
  • Materials: sheet, solid wood board, timber or metal tube.
  • Cutting maps for the sheet parts and the bars.
  • Drawings of the parts with their holes.
  • How to build it, step by step.

Typical table sizes

Common values that make a table comfortable — adjust them to your chairs.

  • Dining table: 720–760 mm high (28–30 in); allow about 600 mm of edge for each person.
  • A dining top is usually 800–1000 mm wide; 1600–1800 mm in length seats six.
  • Coffee table: 400–500 mm high, often a little lower than the sofa seat.
  • Desk: 720–750 mm high and at least 600 mm deep.
  • Leave at least 600–650 mm of clear height under the apron for the knees.

Build a table from a free plan

Four steps from the gallery to the workshop.

Step 01

Pick a table

Choose a table and look at its size, materials and parts on the project page.

Step 02

Change it in 3D

Click Open in Flatma, set the length, width and height for your room and pick your materials. Save it as your own copy.

Step 03

Check the drawings

Look at the cutting maps, the drawings of the top and the legs and the parts list, and download them as PDF or Excel.

Step 04

Make it

Cut and assemble it yourself, take the files to a workshop, or send the project to a maker in your city through Get it made.

Table plans: questions and answers

Yes. Open the project and change the length, width or height: the top, the frame and the legs follow, and the drawings update.
Take the closest one and change it. In the studio you can change the size, the materials and any part of the project.
It depends on the project. The How to build it list on its page says which work it needs — cutting, edge banding, drilling, other machining — so you can choose one that suits your workshop.
Yes, with a free account: the documentation in PDF, the parts list in Excel or CSV and DXF files for CNC. On the Free plan your copy is published before the download.

Built something? Share it with the community.