Flatma · Community

Things people made in Flatma

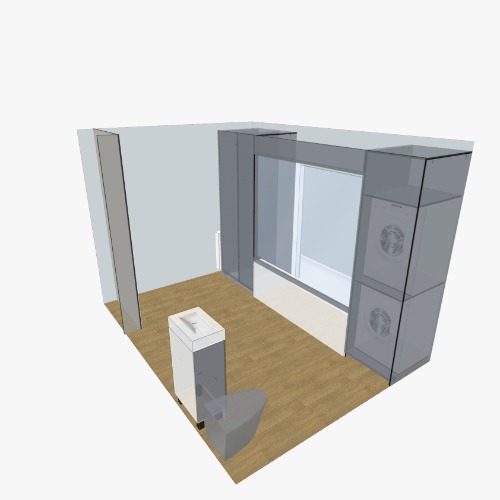
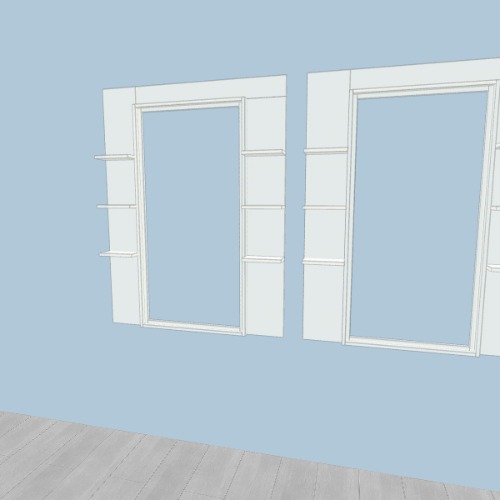
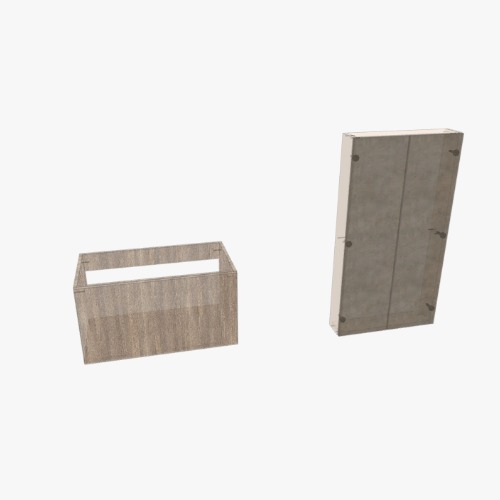
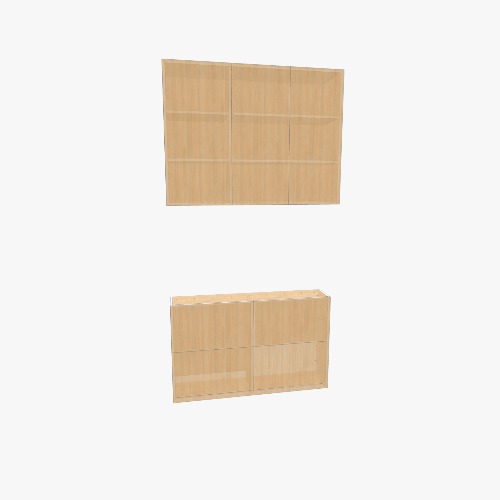
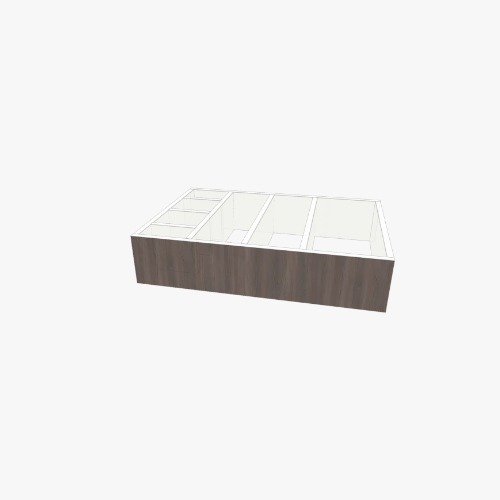
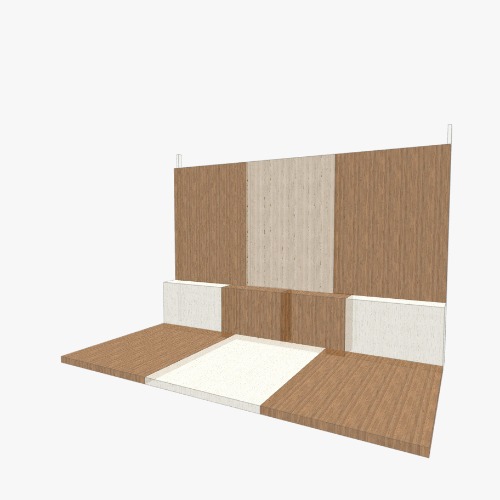
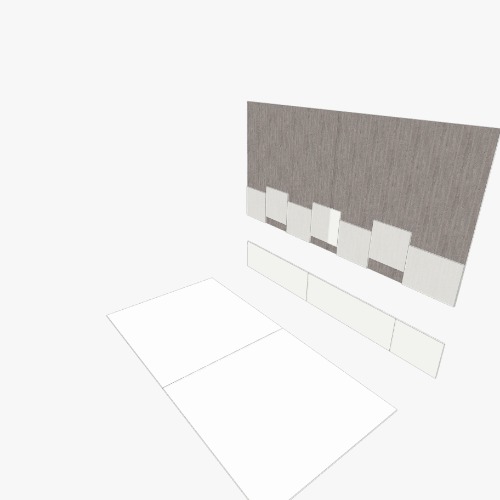
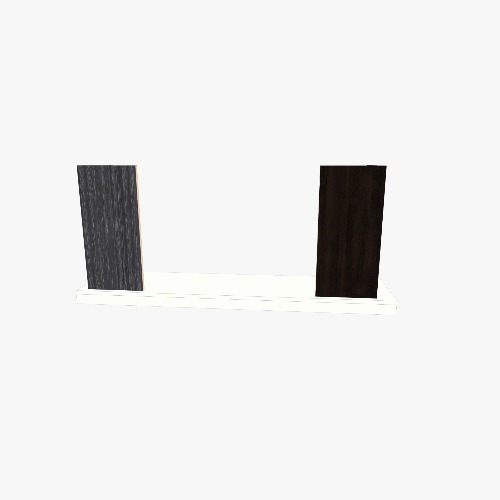
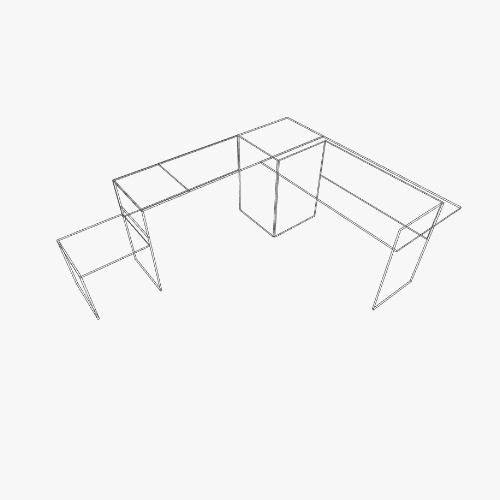
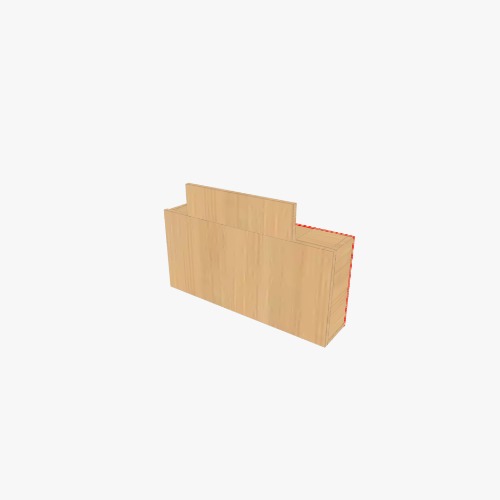
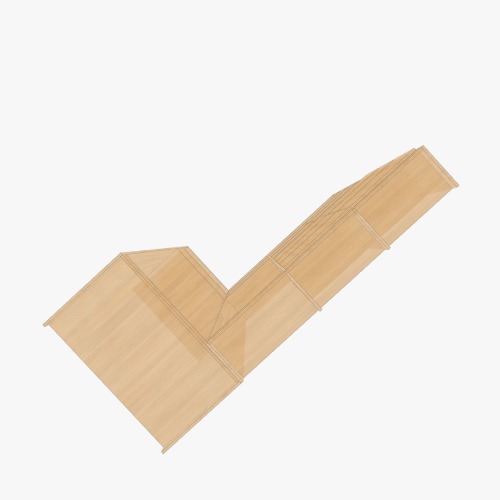
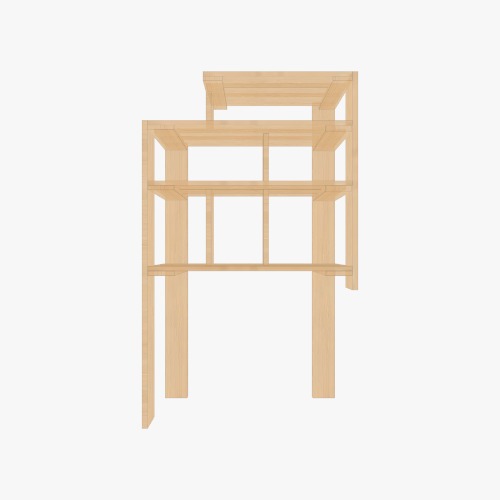
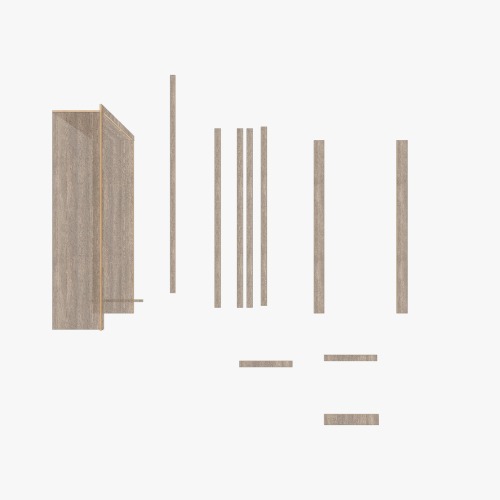
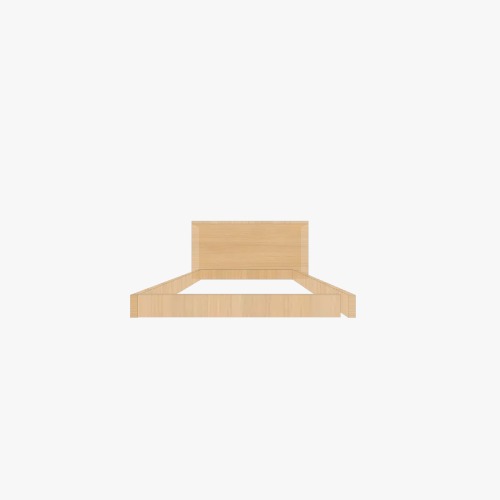
Each project comes with its parts, cutting maps and drawings. Open one, change it and save your own copy.

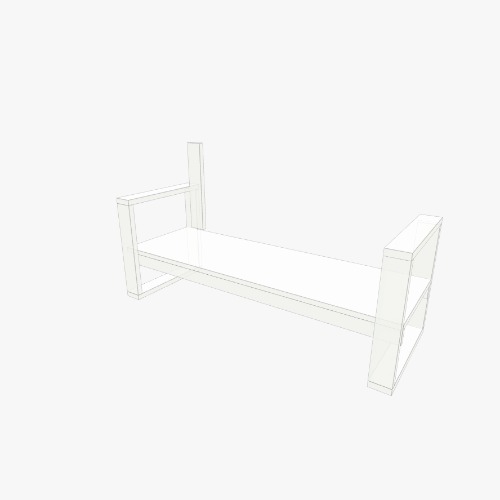
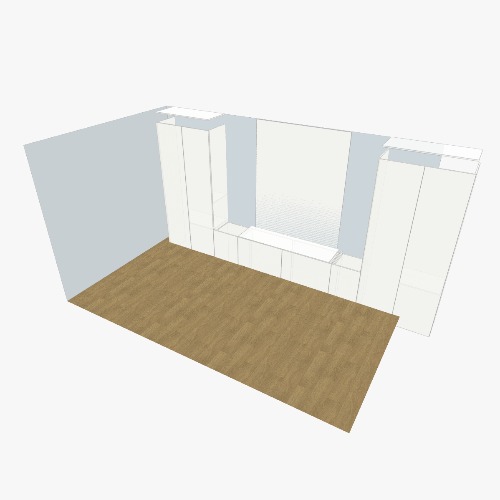
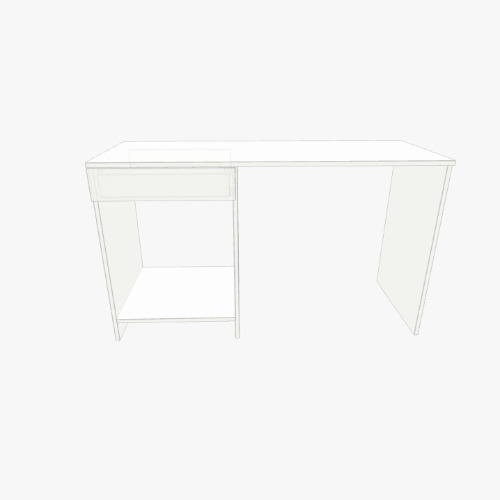
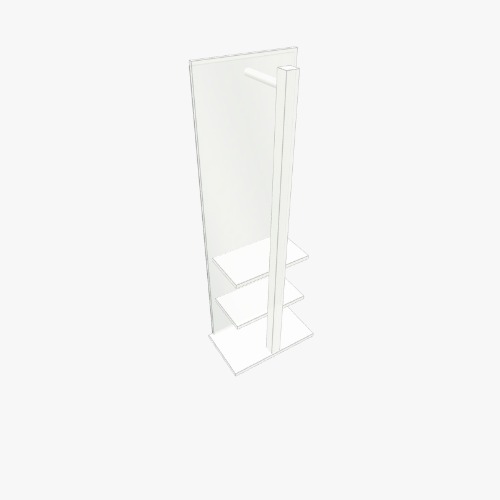
Free plans for shelves, benches and other furniture

Everything that is not a kitchen, a table, a bed or a wardrobe: shelves, benches, racks, boxes and one-off ideas.

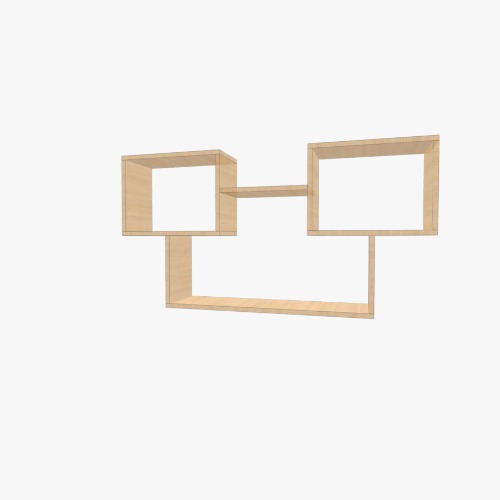
Small projects are a good way to start: a wall shelf, a bench, a shoe rack or a storage box takes a few parts and often one sheet or less, and you go through the whole process — cutting, edge banding, drilling, assembly — on one piece. This section also collects the projects that don’t fit the other sections.

Each plan has the same documents as a big piece of furniture: the parts list, the cutting maps and the drawings. When you choose one, look at the number of parts, the complexity and the How to build it steps on the project page — they tell you which tools the project needs.

  • Overall size, materials and how much of the sheet it uses.
  • Every part with its size and edge banding.
  • Cutting maps and drawings with the holes.
  • Hardware and bought parts.
  • Complexity, from the number of parts and the kinds of work.

Typical sizes of small furniture

Common values — adjust them to the place and to what you will keep there.

  • Bench seat: 430–480 mm high and 300–400 mm deep.
  • Wall shelf: 200–300 mm deep; most books fit in 250 mm.
  • Shoe rack: 300–350 mm deep, with shelves 150–200 mm apart.
  • A shelf of 18 mm board that carries books should span no more than about 800 mm.
  • Hang wall shelves with fixings made for your wall: brick, concrete or plasterboard.

Make a small piece from a free plan

A weekend project, from the gallery to the finished piece.

Step 01

Pick a project

Choose a shelf, a bench or another piece and look at its size, parts and How to build it steps on its page.

Step 02

Fit it in 3D

Click Open in Flatma, change the sizes and the materials to the place and to what you have, and save it as your own copy.

Step 03

Check the documents

In Documents see the cutting map, the drawings with the holes and the parts list, and download them as PDF, Excel or DXF.

Step 04

Make it

Cut and assemble it yourself, take the documents to a workshop, or send the project to a maker in your city through Get it made.

Plans for other furniture: questions and answers

One with few parts and low complexity, made of one sheet material. The How to build it list on its page shows all the work it needs.
Yes. Open the project in Flatma and type the new width, height or depth: the parts, the cutting maps and the drawings update by themselves.
Not to view a project and its 3D model. To save your copy and download the documents, create a free account; on the Free plan saved projects are public.
Yes. They are shared under CC BY 4.0, which allows commercial use if you credit the author.

Built something? Share it with the community.