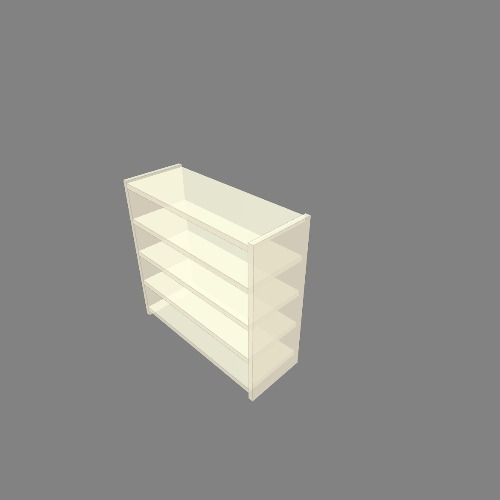
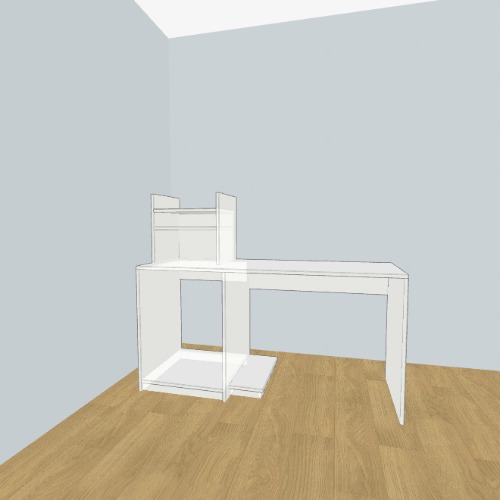
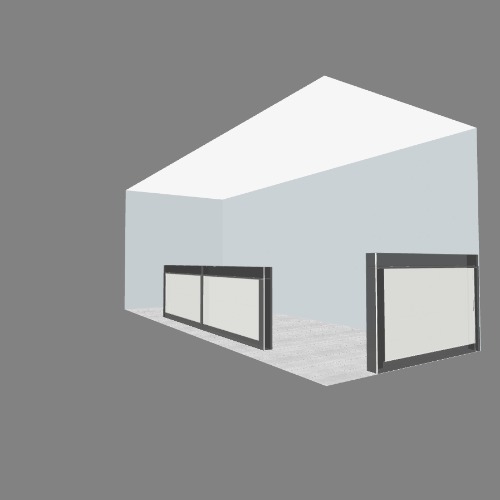
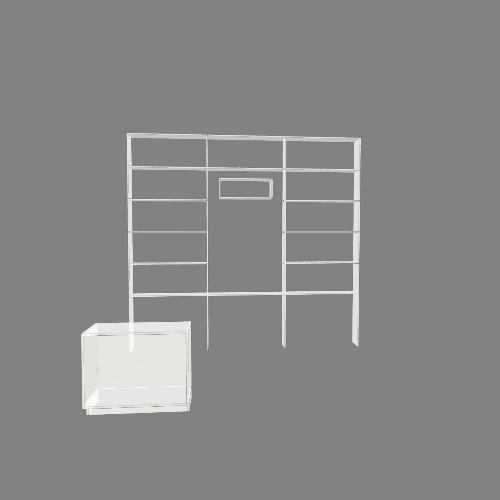
План комнаты общежития
Creator146096
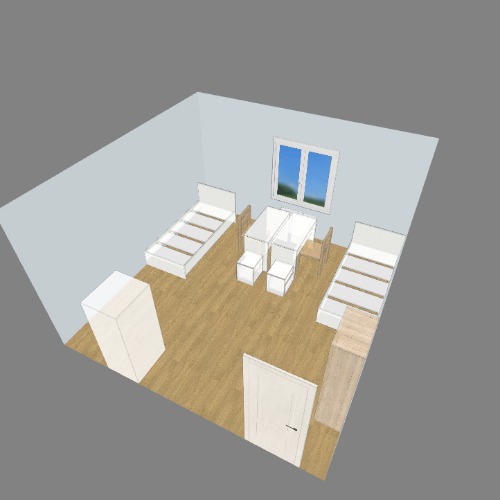
Interactive 3D model: rotate to inspect, open in designer to customize
This project is shared by the community and serves as a reference and starting point. Verify all dimensions and structural correctness before cutting
null
Overall material utilization factor - 46.27 %
Total edge banding length - 32.27′ (105.888 m)
Total cutting length - 49.11′ (161.136 m)
Total edge banding length - 32.27′ (105.888 m)
Total cutting length - 49.11′ (161.136 m)
| Materials | Hardware |
|---|---|
|
Laminated Particle Board 0.63″x72.05″x108.27″ (16x1830x2750 mm) ( color W1000_9) - 4 pcs. + Edge banding 1 x 19 (W1000_9) - 22.88′ (75.06 m) Laminated Particle Board 0.63″x72.05″x108.27″ (16x1830x2750 mm) ( color H1176_37) - 1 pcs. + Edge banding 1 x 19 (H1176_37) - 4.1′ (13.444 m) Laminated Particle Board 0.63″x72.05″x108.27″ (16x1830x2750 mm) ( color FL-E078) - 1 pcs. + Edge banding 1 x 19 (H1115_12) - 5.3′ (17.384 m) Particle Board 0.12″x66.93″x108.07″ (3x1700x2745 mm) ( color W1000_9) - 1 pcs. + Edge banding - 0′ (0 m) |
Confirmats - 36 pcs. Rafixes - 12 pcs. |