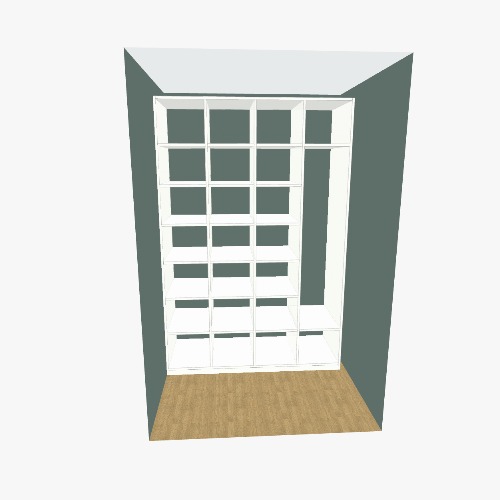
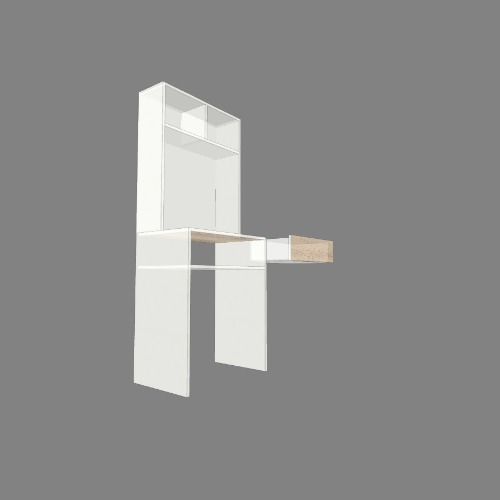
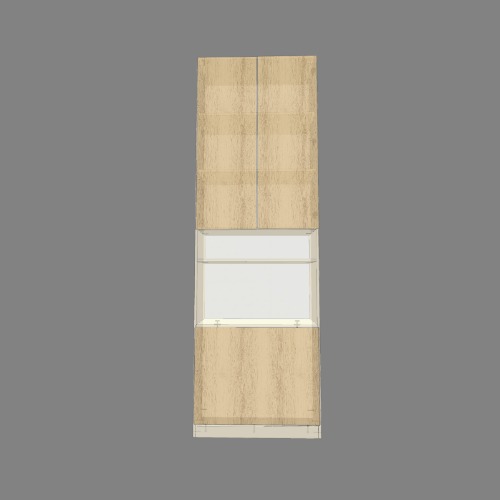
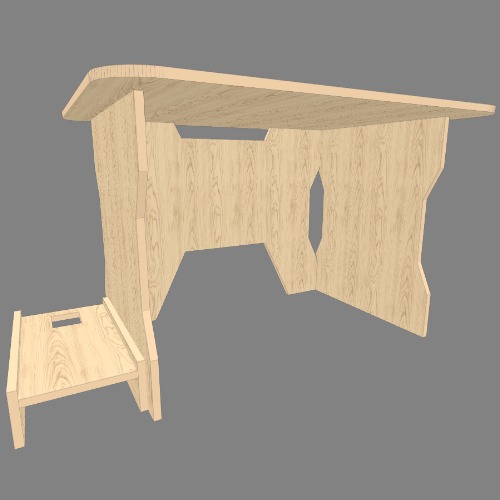
COCINA Y CLOSET 102
Creator144413
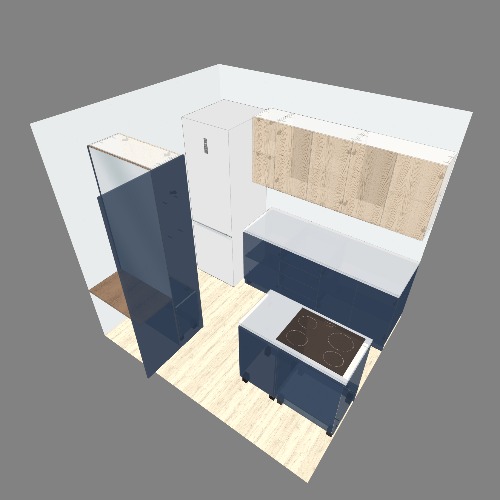
Interaktives 3D-Modell: drehen zur Ansicht, im Designer öffnen zum Anpassen
Dieses Projekt wird von der Community geteilt und dient als Referenz und Ausgangspunkt. Überprüfen Sie alle Maße und die strukturelle Richtigkeit vor dem Zuschneiden
COCINA Y CLOSET EN PROCESO PARA UN APARTAMENTO DE 45M2
Gesamtmaterialausnutzungsfaktor - 65.27 %
Gesamtlänge der Kantenumleimung - 224.733 m
Gesamtschnittlänge - 329.25 m
Gesamtlänge der Kantenumleimung - 224.733 m
Gesamtschnittlänge - 329.25 m
| Materialien | Beschläge |
|---|---|
|
Beschichtete Spanplatte 16x1830x2750 ( color FL-E101) - 3 Stk. + Kantenumleimung 1 x 19 (FL-E101) - 77.539 m Spanplatte 3x1220x2440 ( color FL-E101) - 1 Stk. + Kantenumleimung - 0 m Beschichtete Spanplatte 16x1830x2750 ( color FL-E080) - 2 Stk. + Kantenumleimung 1 x 19 (FL-E080) - 60.338 m Beschichtete Spanplatte 16x1830x2750 ( color FL-W602) - 3 Stk. + Kantenumleimung 1 x 19 (FL-W602) - 60.245 m Spanplatte 3x1220x2440 ( color FL-E080) - 1 Stk. + Kantenumleimung - 0 m Arbeitsplatte 28x600x4100 ( color FL-S101) - 1 Stk. + Kantenumleimung - 0 m Mitteldichte Faserplatte (MDF) 16x1830x2750 ( color FL-W602) - 2 Stk. + Kantenumleimung 1 x 19 (FL-W302) - 26.611 m Spanplatte 3x1700x2745 ( color FL-W602) - 1 Stk. + Kantenumleimung - 0 m |
Confirmats - 163 Stk. Scharnier - 30 Stk. Rafixes - 4 Stk. |