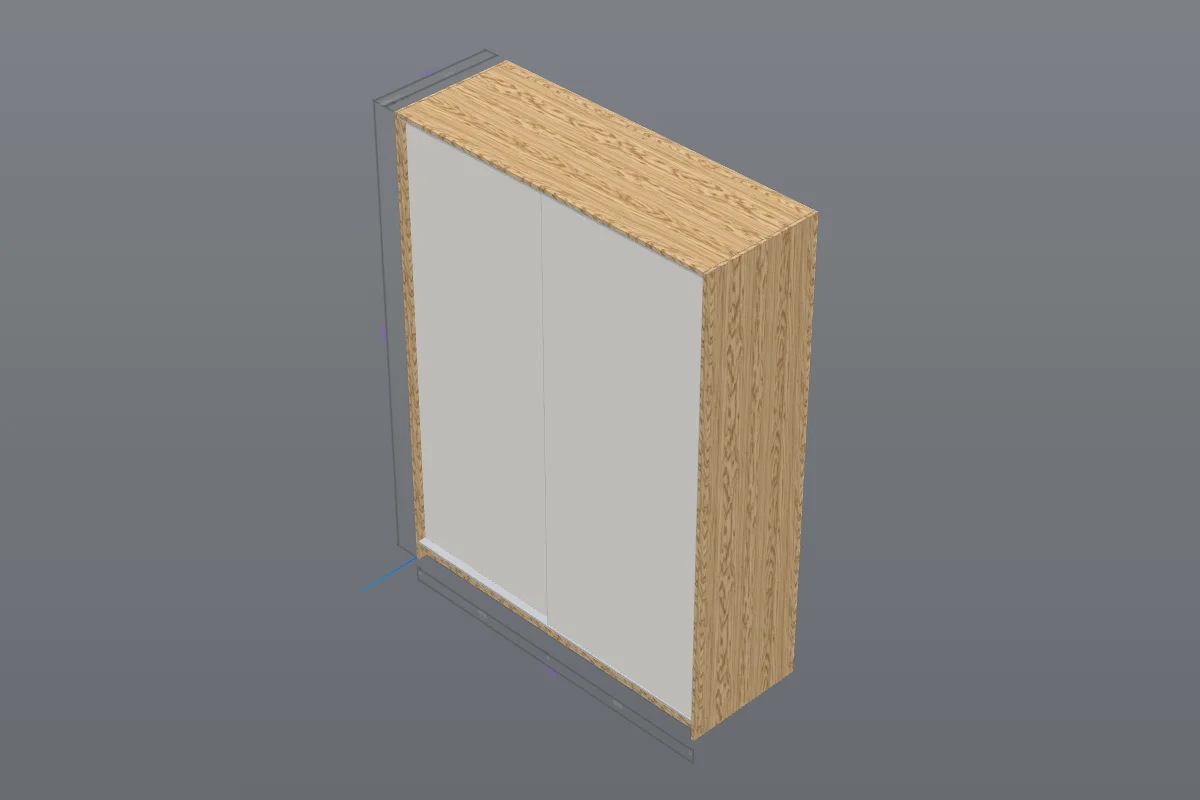
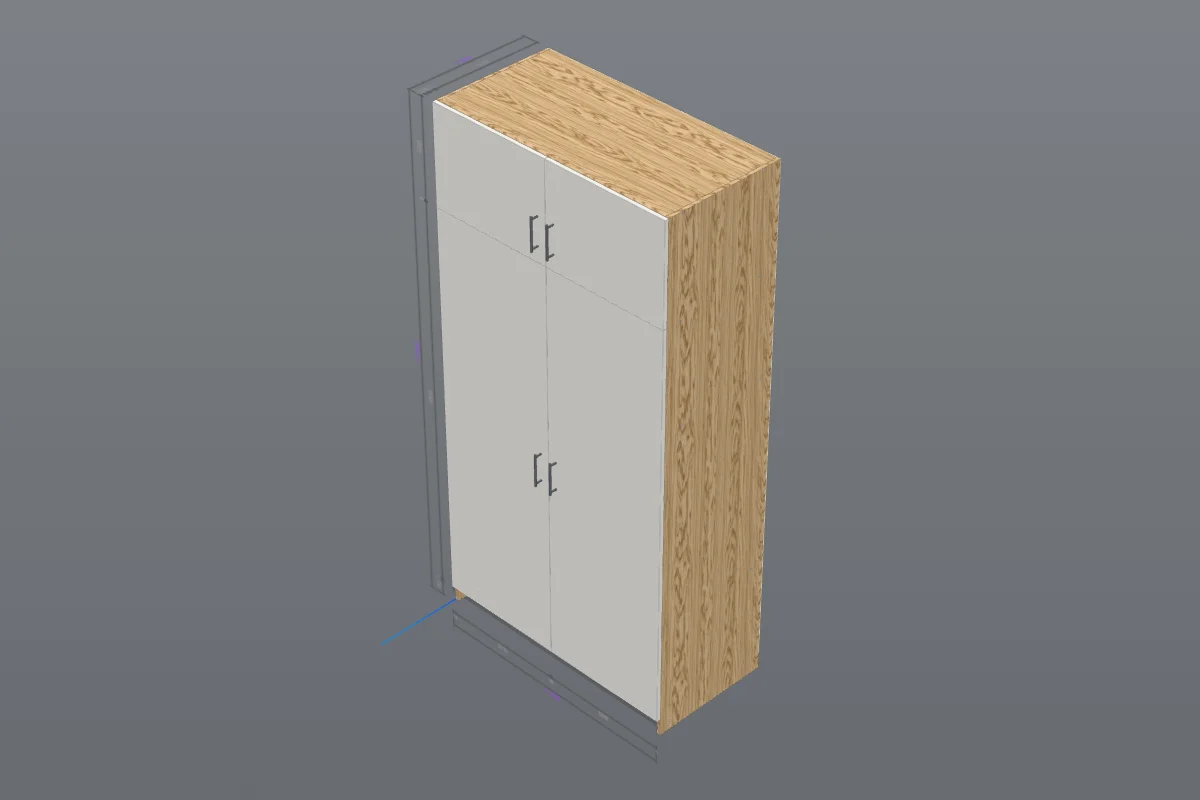
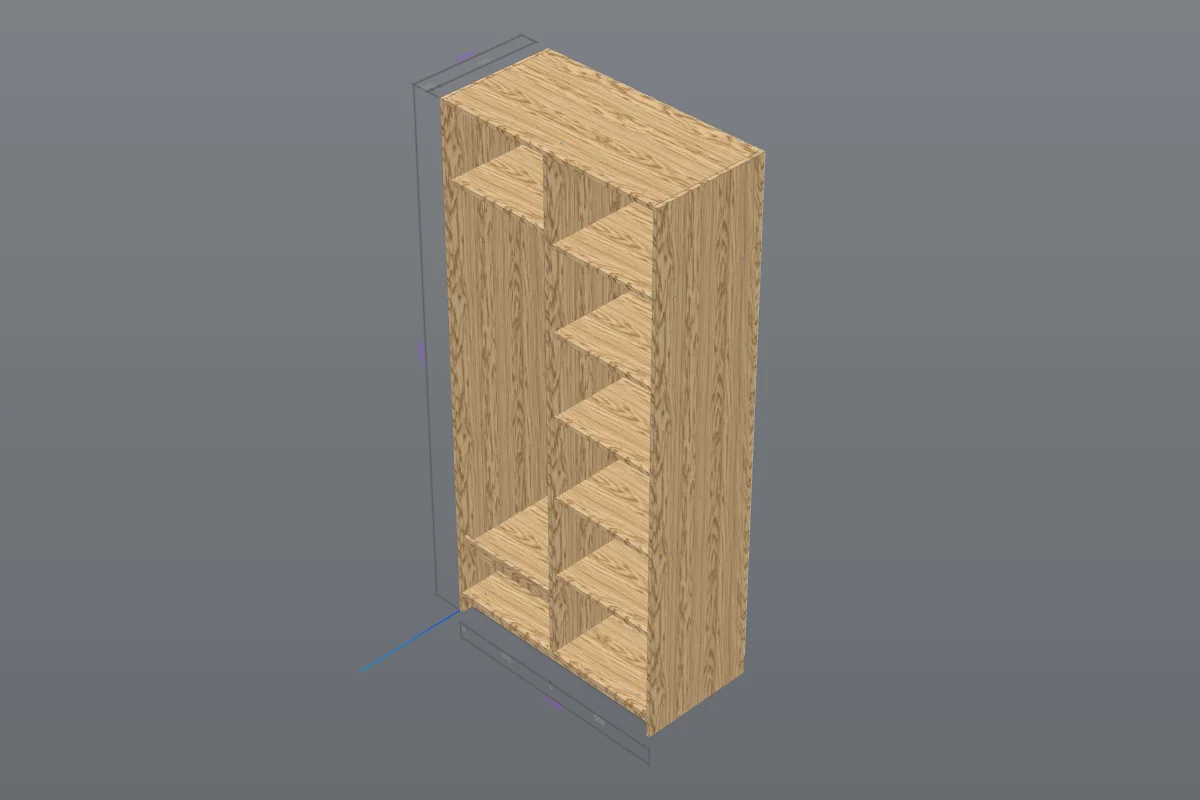
Flatma is a sliding wardrobe designer that works in your browser. Start from a ready sliding wardrobe or an open closet module, set the size of your wall, and plan the inside: hanging rails, shelves, drawers, shoe shelves and baskets. The 3D model gives you cutting maps and drawings with every hole, so the wardrobe is built as designed.
Try for Free →
A built-in wardrobe with sliding doors leaves little room for guesswork. The doors and their tracks take about 100 mm of the depth, so a carcass that looked deep enough on paper ends up too shallow for hangers. A partition where the doors overlap makes a section that never opens fully, with drawers that cannot be pulled out. Doors must be cut with the overlap counted in, and the back of a wide wardrobe will not fit on one board. When the sketch, the door sums and the cut list live apart, every change of width is carried through by hand, and mistakes surface at assembly.

The Wardrobes section of the catalog holds ready models that land on the scene as ordinary parts you can change. For sliding doors, start from the Sliding wardrobe: give it your sizes, and its doors, tracks, rail and shelves follow.
The carcass is 16 mm chipboard, the doors 18 mm MDF, the back 3.2 mm hardboard. Change any of them in the material window, or give a door the Mirror, Gloss or glass surface to see the front.

Inside, a wardrobe is a row of sections, and in Flatma you can draw them: Draw, at the bottom of the scene, opens a front view where every line becomes a panel, and its Closets tab has ready sections.
Doors in a drawing are hinged. For sliding doors, take the catalog Sliding wardrobe and change its inside on the model; drawn sections suit an open walk-in closet.
From measuring the opening to files for the workshop.
Measure width, height and depth in several places: walls and ceilings are rarely straight. Take the smallest figures and leave a small fitting gap.
In the Editor, click Catalog, open Wardrobes and click Sliding wardrobe. Set its width, height, depth, door overlap and shelf count in the Variables block, or describe the wardrobe to the AI designer.
Add shelves, a second rail or drawers, then run Check intersections to see that doors, rails and drawers clear each other.
Documents shows the cutting maps and drawings; Download gives the PDF, the parts list in Excel or CSV and DXF files for CNC.

A walk-in closet is open storage along one, two or three walls. Plan the room first, then line its walls with modules and see how much space is left to walk in.
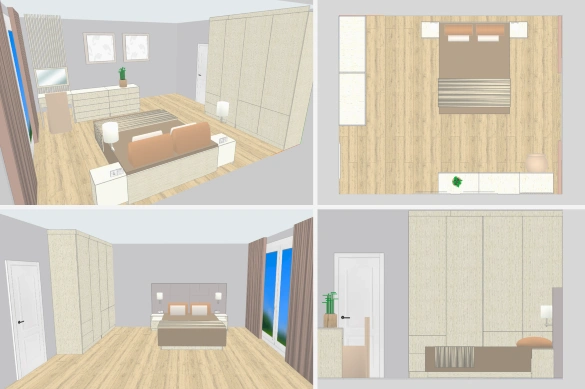
To arrange the whole bedroom around the wardrobe, open the room planner. A walk-in closet gets the same cutting maps and drawings as a sliding wardrobe.

When the wardrobe looks right, click Documents. Everything comes from the same model and updates after each change, so a wider wardrobe never leaves an old cut list behind.
Drawings are made from the model automatically: check the sizes against your measurements before ordering boards.
What changes when the wardrobe, its inside and its documents come from one project.
Anyone who orders, designs or builds wardrobes and walk-in closets.
Plan a wardrobe for a niche or a bedroom wall and see it in the room before ordering.
Get cutting maps and drawings, order cut-to-size boards and assemble the wardrobe yourself.
Fit a client's wardrobe to the measured opening in minutes, documents included.
Cutting maps for the saw, DXF for the router, the same part numbers on drawings and labels.
Show the wardrobe or walk-in closet in the planned room through a share link.
Receive a project with a ready parts list instead of a paper sketch.