Online 3D room planner for apartments and houses
✓ Plan your interior room by room
✓ Place and arrange pre-designed furniture and appliances
✓ Design furniture from scratch or re-create existing pieces
✓ Works in a browser without downloading
Start
✓ Plan your interior room by room
✓ Place and arrange pre-designed furniture and appliances
✓ Design furniture from scratch or re-create existing pieces
✓ Works in a browser without downloading
Start
An interior you can assemble in your region
We've selected only affordable furniture and appliances so you can plan a real interior, not just abstract ideas

Built-in furniture designer
Create custom furniture online, easily adapt it to your interior, and see how it will look in your home
Download in PDF format
Our service automatically generates drawings for created furniture. Download the documentation and order from local furniture companies

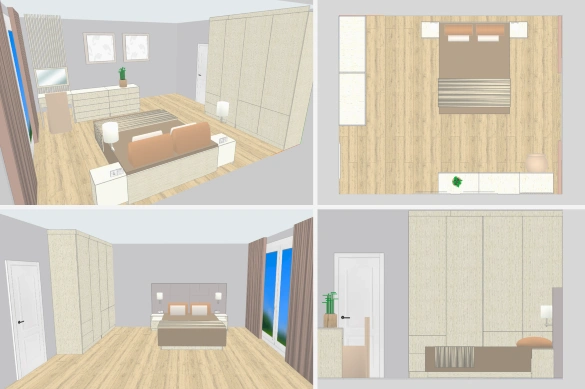
Flexible control and viewing make designing easy and intuitive
Work with top, side, and 3D views for complete control over your project
Unlock endless creative possibilities! Customize your interior to match your style
Adjust sizes, colors, and materials, and experiment with different styles to create your perfect home

Draw the walls, add the doors and windows, then furnish the room — all with real sizes, right in the browser.
A room planner is useful long before you buy anything. With the room drawn to size you see whether the sofa fits under the window, how far the wardrobe doors open, and how much space is left to walk between the bed and the wall.
Flatma is an online 3D room planner that works in the browser, with nothing to install. You draw the plan of the room, place furniture from the catalog or design your own, and look at the result from above, from the side and in 3D.
The whole plan usually takes a few minutes.
Start with a rectangle and change it to the shape of your room: drag corners and walls, add corners for an L-shaped room, set the ceiling height.
Put doors and windows on the walls and set their width, height, the height of the window sill and the side the door opens to.
Add beds, wardrobes, kitchens, sofas, chairs, lights and plants from the catalog, or design a piece of furniture to your own size.
Look at the room from above, from the front and from the side, or walk around it in 3D. The walls nearest to you are cut away so you can see inside.
Save the project to your account, come back to it later and send a link to anyone who should see the plan.
Common rules of thumb that make a room comfortable to live in.
Measure your room before you start: the length of each wall, the windows and doors, the radiators and sockets. A plan with the real sizes shows problems that a sketch on paper hides.
Not only ready-made pieces: any furniture in the plan can be made to measure.
In most room planners a wardrobe or a shelf comes in fixed sizes. In Flatma you can change any cabinet to fit the niche to the millimetre, or design built-in furniture from scratch.
Furniture you design is a real project: Flatma makes cutting maps for the sheets, drawings of every part with its holes, and a list of materials. You can make it yourself or send the project to a company in your city through Get it made.