AI interior design with furniture you can actually build

AI interior design in Flatma starts with plain words: describe the room and the furniture, and the AI designer builds them in 3D with real sizes. Turn the camera, adjust the details and get a photorealistic AI render of the view. Unlike a picture from an image generator, the project comes with cut lists, drawings and a parts list, ready for a workshop.

Design with AI →
Works in your browserReal furniture, not just a pictureCut lists and drawings from the same project
Living room designed in 3D in Flatma: sofas, coffee table, TV unit and rug in a room with a window

Why an AI picture is not an interior yet

Most AI room design tools paint a nice picture from a prompt or a photo. But there are no sizes in it: the sofa may not fit between the wall and the door, the wardrobe may not fit the alcove, and a kitchen with those fronts may not exist at all. Ask to change one thing and the generator redraws the whole room, layout included. You can't hand that picture to a workshop: everything has to be measured and drawn again from scratch.

Diagram: an AI chat, furniture design and a CAD system combined into furniture that can be made
A wardrobe described in the Flatma AI chat and the 3D model built from it, with sizes

AI room design in Flatma: room, furniture and render in one project

In Flatma the AI doesn't paint the interior, it builds it. The AI designer works in a 3D studio with the same parts and tools a person uses, so everything it makes can be checked, changed by hand or undone.

The room and the decor are there for the eye and stay out of the documents. The furniture is real: every part of it has a material and a size.

How to design a room with AI

From a description of the room to a photo-like view and documents for the workshop.

Step 01

Describe the room

Say what the room is and how big: “a kitchen 3200 × 2600 mm, 2700 high, a window on the long wall”. The AI sets up the room around the model. Fix its shape, doors, windows and wall colours in the room plan window.

Step 02

Ask for the furniture

Say what goes where: “an L-shaped kitchen along the left wall, white fronts, an oak worktop”. Attach a photo of furniture you like or a sketch with sizes if that is easier. The AI builds the furniture in 3D and stands it in the room.

Step 03

Refine in small steps

“Make the wardrobe 200 mm narrower”, “add a drawer”, “move the chest of drawers to the window”. Select a part and the AI works on that part. What it changed is outlined on the scene and undoes like any other step, and you can edit by hand in the Editor at any time.

Step 04

Render and download

Turn the camera, open AI render in the Editor, add a wish about light and style and get a photorealistic picture. Download the cut lists, drawings and parts list of the furniture from the same project.

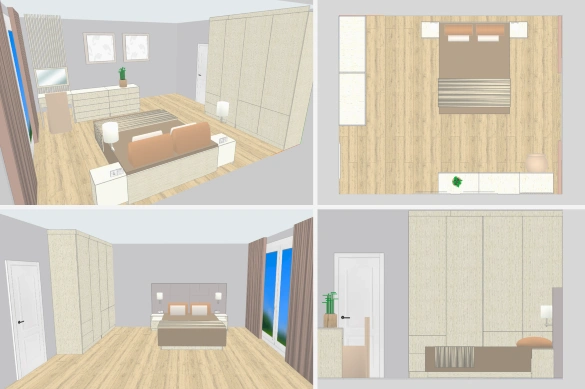
Bedroom in Flatma: three 3D views and a top-down plan with the bed, wardrobe, door and window

A room with real sizes

A room in Flatma is not a backdrop from a picture but a floor plan with real dimensions. The AI sets it up from your description, or you draw it yourself in the Room plan window.

  • Any shape: rectangular, L-shaped or with recesses — drag the corners or type a wall length
  • Doors and windows on any wall: width, height, height above the floor, hinge side
  • Room height and the colours of the floor, walls and ceiling
  • The area and perimeter of the room right in the plan window
  • Furniture snaps to the floor and walls as you drag it
  • The walls nearest the camera are cut away so you can see inside
  • Sizes in millimetres or inches, with fractions down to 1/16

Only need the layout, without the AI? There is a separate room planner in the same studio.

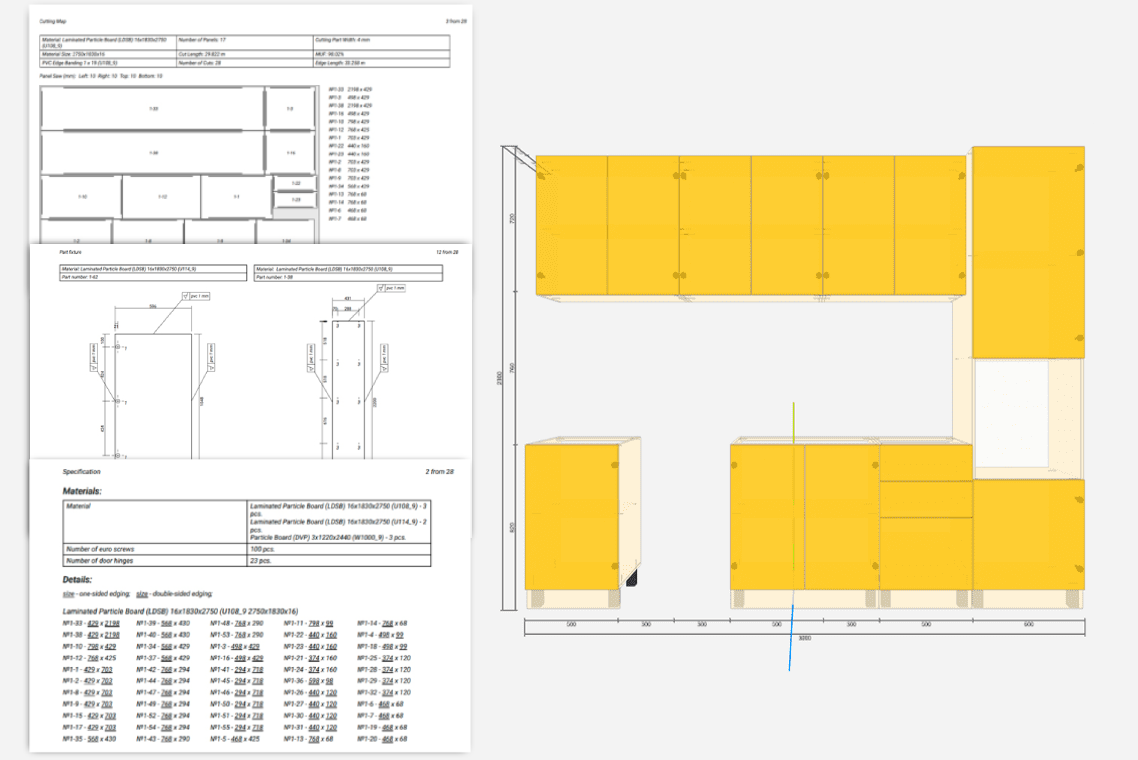
Kitchen in Flatma next to its cutting map, a part drawing and the specification

Furniture you can make, not only look at

The wardrobe, kitchen or shelving the AI builds is made of real parts: sheets of chipboard, MDF or plywood of the right thickness, profiles, doors and drawers with hinges and slides. That is why the same project gives you documents for production.

Sofas, chairs, appliances, lamps and decor from the catalog are display only: they help you see the room and never reach the cutting maps. Handles, legs and slides go into the parts list as items to buy.

AI render: a photo-like view of your own furniture

Once the room is furnished, turn the camera to the shot you want and open the AI render block in the Editor. Describe the setting — “a bright Scandinavian kitchen, daylight” — or leave the field empty, pick a model and click Generate. The picture is usually ready in under a minute and downloads at once. The AI keeps the shapes, sizes and colours of your parts and makes the light, shadows and surroundings real. Don't like it? Change the wish or the model: each try gives a new picture. Use the render to judge the look, and check the sizes on the drawings.

How AI render works→
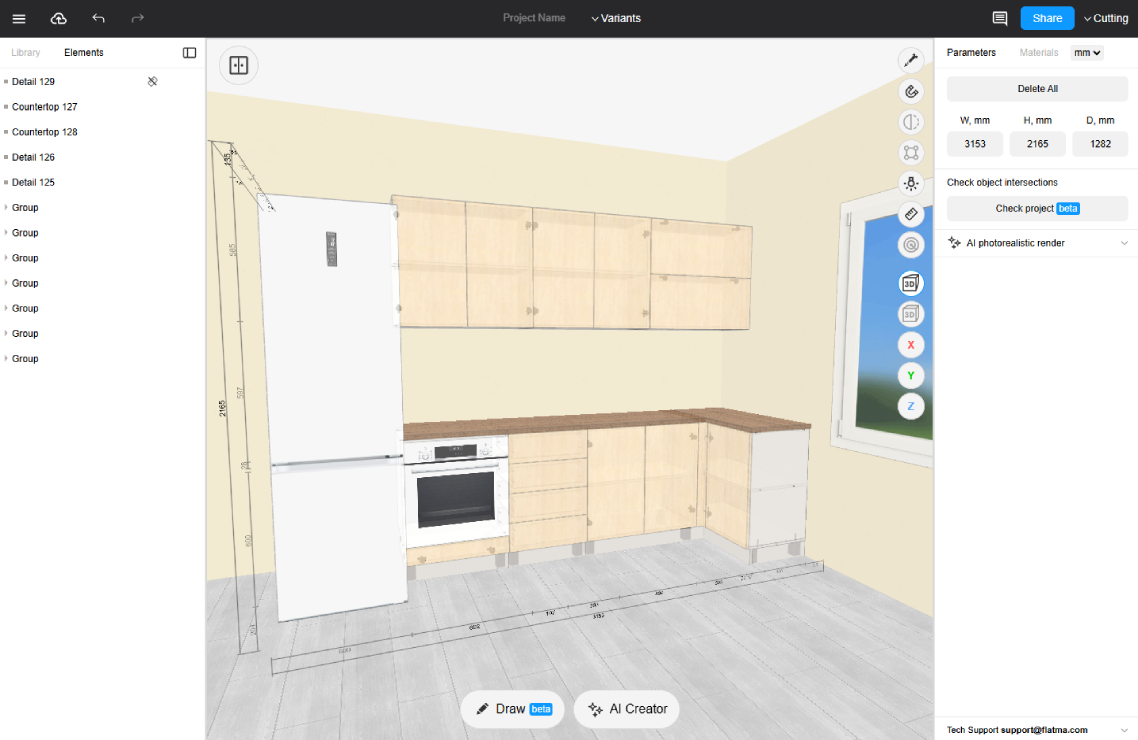
L-shaped kitchen in a room in the Flatma studio, with the photorealistic AI render block on the right

AI image generator or Flatma

Both show how a room could look. The difference is what you are left with after the picture.

AI interior image generator
Flatma
What you get
A picture
✓ A 3D project and a photorealistic render of it
Room size
Guessed from a prompt or a photo
✓ A floor plan with real sizes: walls, doors, windows, height
Furniture
✕ Painted, may not exist
✓ Built from parts with materials and sizes
Change one thing
✕ A new generation changes the whole room
✓ Only that thing changes, and the step can be undone
Another angle
A new generation, the room may change
✓ The same room from any side — turn the camera
Cut lists and drawings
✕ No
✓ From the same project
Ordering the furniture
The maker redraws everything
✓ The project or its documents go straight to a workshop

Who AI interior design is for

For anyone who needs more than a nice picture: furniture that will fit where it should.

Furnishing your home

Check that the wardrobe, kitchen and sofa will fit before you buy or order anything. Describe the room, place the furniture, look at the render, then send the project to a maker or download the documents.

Interior designers

Put together a room option with furniture to size, show the client a render or a link to the 3D view, and pass the cabinetry to the maker with cut lists and drawings.

Furniture makers and kitchen studios

Show clients their future kitchen or wardrobe in their own room, like a photo, and get the parts for production right away, with no redrawing in another program.

Frequently asked questions

Yes. Flatma works in your browser: describe the room and the furniture in the AI chat, it builds them in 3D, and AI render shows the view like a photo. There is nothing to install.
An image generator paints a picture; Flatma builds a project: a room with real sizes and furniture made of real parts. The render is made from that project, and the cut lists and drawings come from it too.
No, Flatma doesn't redraw photos of rooms. You can attach a photo of furniture you like, a sketch or a drawing with sizes, and the AI builds the furniture from it; give the room its sizes in words or in the plan window.
The studio, room planning, cutting maps, drawings and downloads work on the Free plan too. AI questions and renders use AI tokens: you get a few when you sign up, and more come with a paid plan or a token pack.
The AI keeps the shapes, sizes and colours of your parts and adds light, shadows and surroundings. It is still a picture, not a drawing: small details can come out differently, so check the sizes on the drawings.
No. Write what you need the way you would explain it to a workshop, and fix anything by hand in the Editor. The AI can make mistakes, so check the model and the sizes on the drawings before you order.
Choose a language
Unified Account
Sign Up
E-mail
Password
By clicking the 'Sign Up' button, you accept the terms of the
User Agreement
Already registered? Log In
Log In
E-mail
Password
Sign Up